

Listing Courtesy of: Arizona Regional MLS / Listed By: Theresa Franco, Coldwell Banker Realty - Contact: 602-954-6888
387 N 2nd Avenue 1F Phoenix, AZ 85003
Active (1 Days)
$425,000 (USD)
OPEN HOUSE TIMES
-
OPENSat, Nov 1411:00 am - 1:00 pm
Description
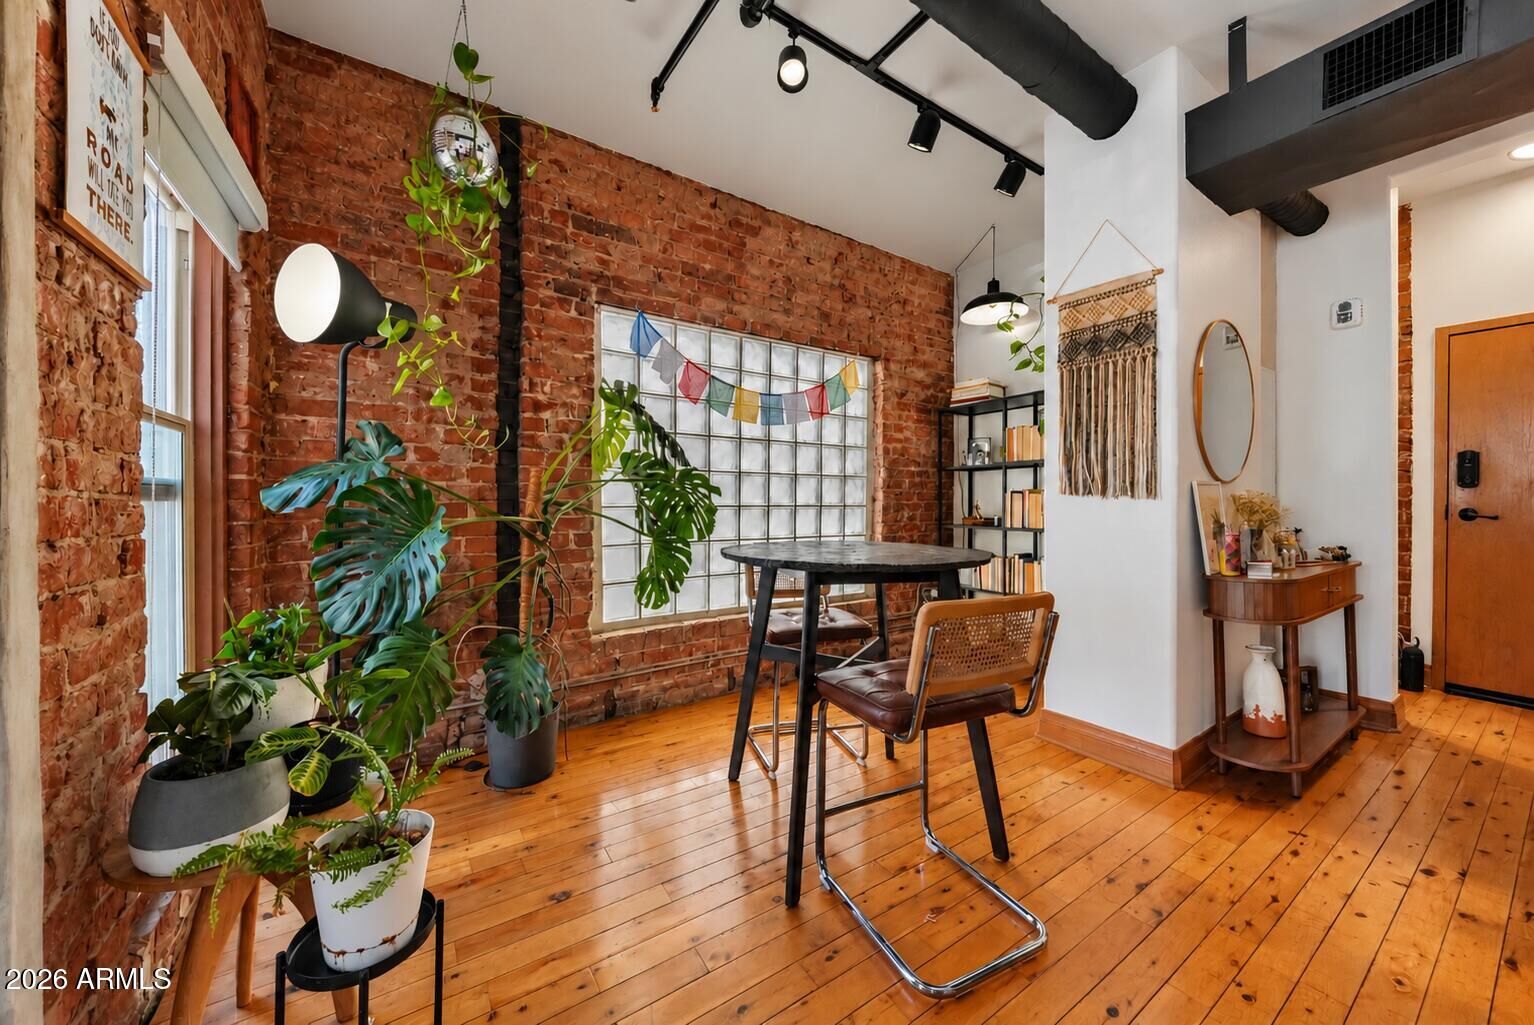
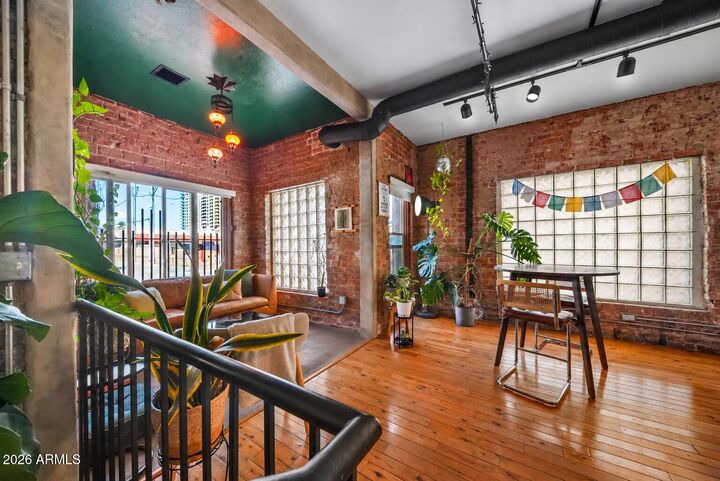
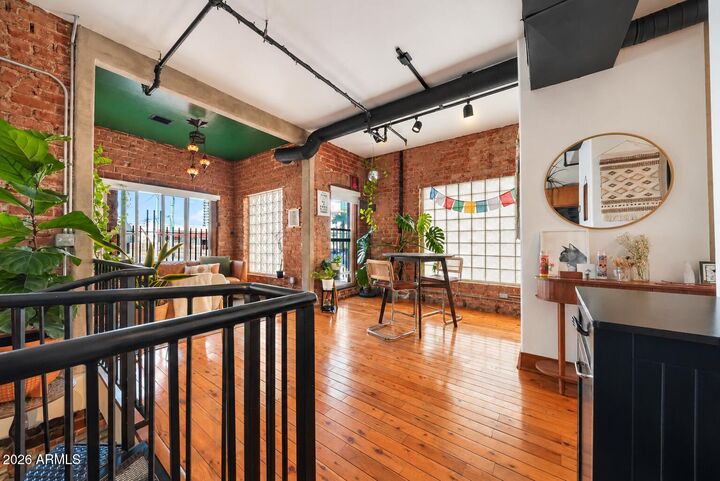
Originally built in 1929 and reimagined through an award winning redevelopment in 2000, the Lofts at Fillmore bring a piece of Phoenix history to life. Behind the gates of this intimate downtown community, this distinctive loft blends industrial architecture with beautifully updated living spaces. Exposed red brick, sculptural spiral ductwork, and hardwood and concrete floors create a rich backdrop for everyday living. A striking black steel spiral staircase leads to the bedroom and full bathroom below, adding architectural drama to a home already filled with personality. The kitchen and bathrooms offer modern comfort, while an original 1929 furnace remains a conversation piece and a connection to the building's past. A private one car garage with 240v and an additional covered carport space offer a rare downtown convenience. Just blocks from ASU's Downtown Phoenix campus, enjoy easy access to Roosevelt Row, Crescent Ballroom, The Van Buren, local dining, and coffee shops. With light rail around the corner and CityScape, Chase Field, and Mortgage Matchup Center nearby, the best of downtown Phoenix is right at your doorstep. With just 18 residences, opportunities to make this community home are limited. Historic soul, modern comfort, and an urban point of view. This is downtown living with a story worth becoming part of.
MLS #:
7103130
7103130
Taxes
$1,409
$1,409
Type
Single-Family Home
Single-Family Home
Year Built
2001
2001
Style
Contemporary
Contemporary
County
Maricopa County
Maricopa County
Listed By
Theresa Franco, Coldwell Banker Realty, Contact: 602-954-6888
Source
Arizona Regional MLS
Last checked Nov 14 2026 at 11:27 AM GMT+0000
Arizona Regional MLS
Last checked Nov 14 2026 at 11:27 AM GMT+0000
Bathroom Details
Interior Features
- 9+ Flat Ceilings
- High Speed Internet
- Full Bth Master Bdrm
- Master Downstairs
- Non-Laminate Counter
Lot Information
- Desert Back
- Desert Front
Heating and Cooling
- Electric
- Central Air
- Programmable Thmstat
Basement Information
- Concrete
Homeowners Association Information
- Dues: $367
Flooring
- Wood
- Concrete
Exterior Features
- Stucco
- Block
- Painted
- Brick
- Wood Frame
- Roof: Built-Up
Utility Information
- Sewer: Public Sewer
School Information
- Elementary School: Kenilworth Elementary School
- Middle School: Phoenix #1 Iacademy
- High School: Central High School
Parking
- Assigned
- Gated
- Detached Garage
- Garage Door Opener
Stories
- 3.00000000
Additional Information: Phoenix/Paradise Valley | 602-954-6888
Location
Estimated Monthly Mortgage Payment
*Based on Fixed Interest Rate withe a 30 year term, principal and interest only
Listing price
Down payment
%
Interest rate
%Mortgage calculator estimates are provided by Coldwell Banker Real Estate LLC and are intended for information use only. Your payments may be higher or lower and all loans are subject to credit approval.
Disclaimer: Listing Data Copyright 2026 Arizona Regional Multiple Listing Service, Inc. All Rights reserved
All information should be verified by the recipient and none is guaranteed as accurate by ARMLS.
ARMLS Last Updated: 11/14/26 03:27.
All information should be verified by the recipient and none is guaranteed as accurate by ARMLS.
ARMLS Last Updated: 11/14/26 03:27.
